+91





Commercial Kitchen Design & Installation in Navi Mumbai

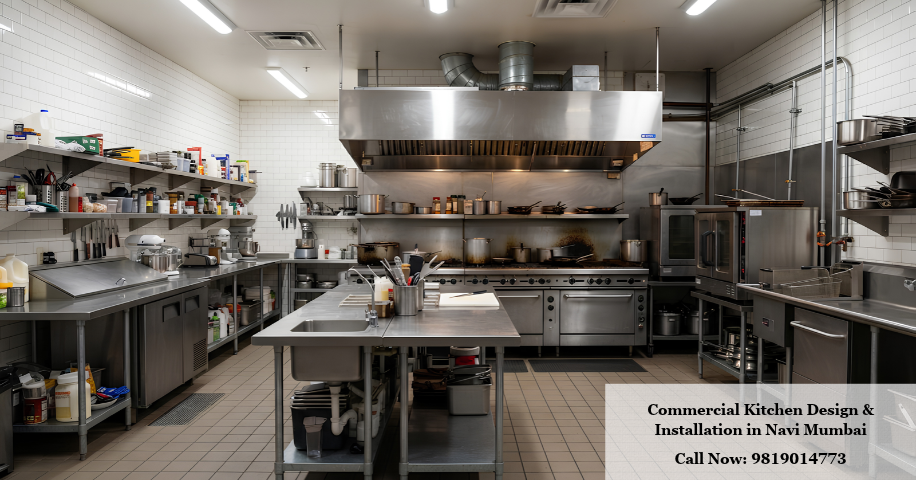


Commercial Kitchen Design & Installation in Navi Mumbai | Sai Shraddha Hospitality
Every successful restaurant, hotel or canteen begins with a kitchen that works as hard as its chefs. Choosing Commercial Kitchen Design & Installation in Navi Mumbai means planning workflow, hygiene and equipment placement together, long before the first burner is fitted. Sai Shraddha Hospitality brings this joined-up approach to every project, from compact cafes to large commercial hotel kitchen equipment setups.
Our team handles surveys, layout drawings, stainless steel fabrication, utility connections and final commissioning under one roof. Owners across Navi Mumbai and nearby areas rely on us to hand over kitchens that are ready to cook on day one. You can also watch a few completed kitchen installation videos on our channel before getting in touch.
Contact Now: 9819014773
About Us
Established in 1996, Sai Shraddha Hospitality is a Mumbai-based maker of commercial kitchen equipment, now delivering commercial kitchen design & installation in Navi Mumbai for food businesses of every size. Follow real project progress and fresh installations on our Facebook page.
Our design and installation scope includes:
- Kitchen layout and 3D planning
- Custom stainless steel fabrication
- Exhaust hood and ventilation systems
- Gas, water and electrical coordination
- Turnkey installation and handover
We follow proven kitchen design and layout principles while adapting every plan to your menu, available space and budget.
Why Professional Kitchen Layouts Drive Food Business Profits
A well-planned kitchen influences every part of daily operations:
Smooth Workflow Zoning
Separate zones for receiving, prep, cooking, plating and washing prevent cross-traffic and shorten service time.
Hygiene and Compliance
Smooth steel surfaces and proper drainage make food safety inspections far easier to pass.
Ventilation and Fire Safety
Correctly sized hoods, ducting and gas piping protect your staff and keep the cooking line comfortable.
Energy and Utility Planning
Right-sized power, gas and water connections reduce running costs and avoid expensive rework.
Smart Space Utilisation
Careful zoning lets compact premises seat more guests without crowding the kitchen.
Room for Future Expansion
Modular planning leaves space to add counters, cold rooms or a second line as business grows.
This is where Sai Shraddha Hospitality’s commercial kitchen design and installation expertise turns your menu, budget and floor plan into a working kitchen.
Our Step-by-Step Kitchen Design and Installation Services
1. Site Survey and Layout Planning
Every project starts by measuring the space, studying your menu and mapping power, gas and water points.
The planning stage delivers:
- Accurate floor measurements
- Workflow zoning for prep, cooking and washing
- Dimensioned 2D layout drawings
- Utility load calculation
- Budget-based equipment shortlist
A clear plan at this stage prevents expensive changes once fabrication begins.
2. 3D Visualisation and Equipment Selection
Seeing the kitchen before it is built helps owners and chefs approve the design with confidence.
You receive:
- 3D views of the proposed kitchen
- Equipment lists matched to your menu
- Gas versus electric recommendations
- Capacity and footprint comparison
- Revision rounds before final approval
Equipment is chosen for real output needs, never for unnecessary capacity.
3. Stainless Steel Fabrication and Counters
Custom fabrication lets every counter, shelf and sink fit the room exactly.
Our fabricated items include:
- Cooking ranges and work tables
- Wall-mounted shelves and racks
- Dishwashing and pot-wash sinks
- Pass-through and service counters
- Food-grade sheet with smooth welded joints
Seamless finishing makes daily cleaning faster and keeps hygiene standards high.
4. Exhaust Hoods, Ducting and Ventilation
Proper airflow keeps the cooking line comfortable and limits grease and heat build-up.
Ventilation scope covers:
- Canopy hoods with grease filters
- Ducting routes and blowers
- Fresh air supply planning
- Fire-safe duct construction
- Noise-conscious fan selection
Right-sized extraction protects staff and safeguards the nearby dining area.
5. Gas, Plumbing and Electrical Works
Concealed, clearly labelled utility lines make a kitchen safe and easy to service.
Utility works include:
- Gas piping with isolation valves
- Hot and cold water lines
- Floor drains and grease management
- Power points and distribution
Coordinating all these trades in one project avoids site delays and confusion.
6. Cold Storage and Final Commissioning
Fresh ingredients need dependable cooling, and every machine needs a proper test before opening day.
The final stage covers:
- Reach-in and under-counter chillers
- Deep freezers and cold rooms
- Equipment placement and levelling
- Staff demonstration on operation
- Handover checklist and support contact
Your team receives a kitchen that is tested, explained and ready for service.
Why Choose Sai Shraddha Hospitality for Your Kitchen Project
Three Decades of Kitchen Know-How
Since 1996 our engineers have set up kitchens for hotels, restaurants and canteens, so we anticipate site problems before they cause delays.
Layouts Built Around Your Menu
No two kitchens are alike, so each plan is shaped by:
- Cuisine and menu type
- Floor area and ceiling height
- Daily covers and peak load
- Budget and timeline
Premium Stainless Steel Build Quality
Quality steel fabrication gives you:
- Long service life
- Easy sanitation
- Heat and rust resistance
- A clean professional finish
Single-Window Turnkey Execution
From drawings to commissioning, one team manages your commercial kitchen design & installation in Navi Mumbai and stays available for service after handover.
Request a Free Kitchen Quote
Food Businesses We Design Kitchens For
We deliver commercial kitchen installation in Navi Mumbai for:
- Restaurants and Cafes: Compact, high-output lines for busy dining floors.
- Hotels and Banquets: Multi-section kitchens that handle large events smoothly.
- Cloud Kitchens: Space-saving layouts built for delivery volume.
- Industrial Canteens: Heavy-duty cooking and serving for large workforces.
- Hospital Kitchens: Hygiene-first design with strict zoning.
- Institutional Kitchens: Durable setups for schools, colleges and hostels.
- Caterers and Bakeries: Flexible production areas with reliable cold storage.
Advantages of a Professionally Designed Commercial Kitchen
Faster Order Turnaround
Logical station placement lets cooks move less and serve more during rush hours.
Reduced Food Wastage
Proper cold storage and organised prep zones keep stock fresh and usable.
Lower Utility Bills
Efficient equipment and well-planned ventilation trim gas and power consumption.
Simpler Staff Training
A clear, consistent layout helps new cooks learn their stations within days.
Safer Working Conditions
Non-slip drainage, guarded equipment and correct clearances lower accident risk.
Stronger Return on Investment
Durable stainless steel and smart planning keep maintenance low and extend equipment life.
E-E-A-T (Experience, Expertise, Authoritativeness, Trustworthiness)
Experience
Since 1996 we have handled commercial kitchen design & installation in Navi Mumbai and across the wider Mumbai region, from small cafes to multi-outlet hotel kitchens. Every site visit and commissioning checklist teaches us something new, and recent installations are shown in our Instagram gallery. That practical exposure shapes layouts that chefs genuinely enjoy using.
Expertise
Our team combines fabrication skill with working knowledge of commercial cooking and refrigeration equipment, hood sizing, gas safety and drainage planning. We match every appliance to your menu volume instead of pushing oversized machines, which protects both your budget and your electricity bill.
Authority
Sai Shraddha Hospitality fabricates its own stainless steel equipment, which gives us direct control over specifications and delivery. Our plans follow recognised kitchen workflow and layout practice, and we aim to earn repeat and expansion work through consistent quality on every site.
Trustworthy
We provide clear written quotations, defined timelines and honest advice, even when a simpler setup would suit you better. Materials are checked before fabrication, installations are tested before handover, and our team stays reachable after your kitchen goes live.
How to Select the Right Kitchen Design and Installation Partner
Compare shortlisted companies on these points:
Review Past Kitchen Projects
Ask to see completed kitchens similar to yours in size and cuisine.
Insist on 3D Layouts
Visual drawings reveal workflow flaws long before fabrication starts.
Verify Steel Grade and Finish
Confirm the stainless steel grade, thickness and weld quality in writing.
Compare Quotations Carefully
Itemised pricing shows exactly what is included and avoids surprise add-ons.
Confirm Timeline and Coordination
A realistic schedule with one point of contact protects your opening date.
Ask About After-Handover Service
Prompt servicing and spare support protect your kitchen from long downtime.
Sai Shraddha Hospitality meets every one of these checkpoints, making us a dependable partner for kitchen projects across Navi Mumbai.
Frequently Asked Questions
Q1. What is included in commercial kitchen design & installation in Navi Mumbai?
Ans: A complete project covers site survey, layout and 3D drawings, equipment selection, stainless steel fabrication, hood and ducting, gas, plumbing and electrical works, and final commissioning.
Q2. How long does a commercial kitchen project usually take?
Ans: The timeline depends on kitchen size, fabrication volume and site readiness. After the survey we share a realistic schedule so you can plan your opening date.
Q3. Can a small restaurant space still get an efficient kitchen layout?
Ans: Yes, compact premises benefit most from careful zoning, wall-mounted storage and made-to-measure counters that use every inch effectively.
Q4. Which materials are used for counters, sinks and shelving?
Ans: We primarily use food-grade stainless steel because it resists rust and heat, and it is easy to sanitise.
Q5. Do you also handle exhaust hoods, gas lines and plumbing?
Ans: Yes, our turnkey service coordinates ventilation, gas piping, water supply, drainage and electrical points so you deal with one team.
Contact Us
Planning a new restaurant, hotel kitchen or canteen in Navi Mumbai? Share your menu and floor area, and we will reply with a practical layout and quotation. You can find directions on our location page and read about the standard appliances in a professional kitchen before we meet.
- Phone: [ 9820286265 / 9819014773 / 9867360098 ]
- Email: [ saishraddha15@gmail.com ]
- Website: [ www.kitchenequip.in ]
- Address: [ G-54, Anees Compound, Opposite BMC School, Andheri – Ghatkopar Link Road, Andheri – East, Mumbai – 400072 Maharashtra. ]
Conclusion
A well-planned kitchen pays back every day through faster service, safer working conditions and lower running costs. For dependable Commercial Kitchen Design & Installation in Navi Mumbai, choose a team that plans, fabricates and installs under one roof. Sai Shraddha Hospitality has worked exactly this way since 1996.
From the first site survey to final commissioning, we apply the logic behind efficient kitchen layouts to every job, tailoring zones, counters and utilities to your operation. The result is a hygienic, productive workspace that stays easy to maintain.
“Know someone planning a kitchen? Share this post!”