+91
+91 




Commercial Kitchen Design Company in Marol, Mumbai

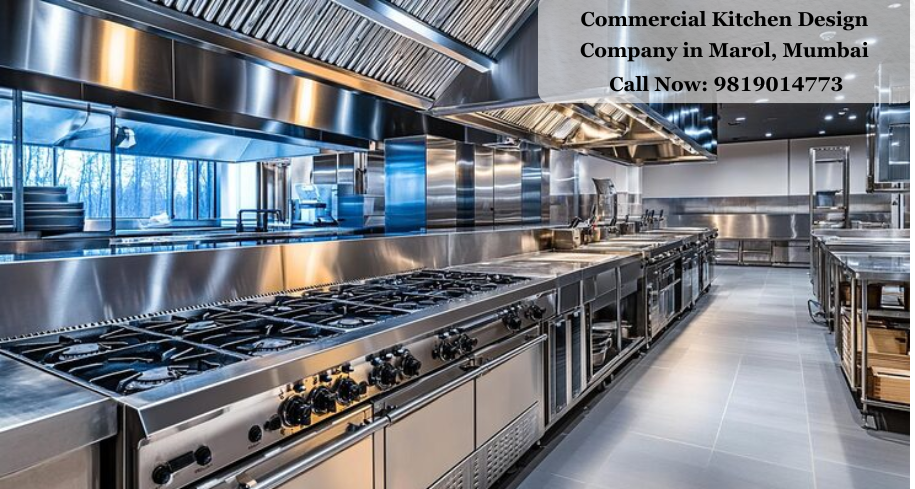


Commercial Kitchen Design Company in Marol, Mumbai – Complete Kitchen Solutions by Sai Shraddha Hospitality
A commercial kitchen is much more than a collection of cooking equipment. It is a carefully planned workspace where layout, workflow, hygiene, ventilation, storage, safety, and equipment performance all need to work together. For restaurants, hotels, cafés, cloud kitchens, canteens, bakeries, hospitals, and institutional kitchens, choosing the right Commercial Kitchen Design Company in Marol, Mumbai can help create a smoother, more efficient, and practical kitchen operation.
Established in 1996, Sai Shraddha Hospitality has experience in manufacturing and supplying a wide range of commercial kitchen equipment. The company works with businesses that require dependable kitchen planning, fabrication, equipment selection, and installation support.
For product inquiries and customized kitchen solutions, call 9819014773 today.
Sai Shraddha Hospitality – Commercial Kitchen Solutions Since 1996
Sai Shraddha Hospitality was established in 1996 and has developed experience in the commercial kitchen equipment sector.
The company manufactures and supplies a wide range of commercial kitchen equipment and supports businesses looking for practical kitchen solutions.
Its approach focuses on understanding the operational requirements of the customer before recommending a kitchen setup.
This is particularly important because the requirements of a restaurant are different from those of a hotel, bakery, industrial canteen, hospital, café, or cloud kitchen.
By considering the intended use of the kitchen, equipment requirements and workspace planning can be aligned more effectively.
Why Commercial Kitchen Design Matters in Marol, Mumbai
Marol is an important commercial and business area in Mumbai, with restaurants, hotels, cafés, corporate establishments, food businesses, and other commercial facilities.
Because commercial spaces can have different dimensions and layouts, a standard kitchen setup may not always be suitable. A professional design approach helps businesses make better use of the available floor area.
For example, a compact restaurant kitchen may need a highly efficient layout with carefully positioned cooking, preparation, washing, and storage zones. A larger hotel kitchen, on the other hand, may require multiple production areas and specialized equipment.
Therefore, the kitchen should be planned according to the business model, menu, expected workload, available space, and operational requirements.
Commercial Kitchen Design Services in Marol
When planning a commercial kitchen in Marol, several elements need to be considered together.
1. Kitchen Layout Planning
The layout is the foundation of a commercial kitchen.
A professional layout can help determine where cooking equipment, preparation counters, sinks, refrigerators, storage units, exhaust systems, and other equipment should be positioned.
The objective is to create a logical working sequence and reduce unnecessary movement.
2. Stainless Steel Kitchen Fabrication
Stainless steel is widely used in professional kitchens because it is durable, practical, and comparatively easy to clean.
Depending on the project, fabrication requirements may include:
- Stainless steel work tables
- Preparation counters
- Sink units
- Storage cabinets
- Wall shelves
- Equipment stands
- Service counters
- Customized fabrication
Fabrication can be planned according to the dimensions and operational requirements of the kitchen.
3. Commercial Kitchen Equipment
Equipment selection should be based on the menu, production volume, available space, and workflow.
Depending on the business, a commercial kitchen may require equipment such as:
- Commercial cooking ranges
- Gas burners
- Chinese cooking ranges
- Tilting equipment
- Bain-marie units
- Fryers
- Griddles
- Ovens
- Refrigeration equipment
- Freezers
- Preparation equipment
- Washing and cleaning equipment
- Storage systems
Choosing equipment based only on appearance or price can create operational problems later. Instead, equipment should be selected according to the actual requirements of the kitchen.
4. Exhaust and Ventilation Planning
Heat, smoke, steam, and cooking fumes are unavoidable in many commercial kitchens.
Therefore, ventilation and exhaust planning are important components of kitchen design.
The exhaust system should be planned according to the cooking equipment, kitchen configuration, and applicable project requirements.
Proper ventilation can contribute to a more comfortable and practical working environment.
5. Kitchen Installation
After the design and equipment selection process, proper installation becomes equally important.
Equipment should be positioned correctly, connections should be planned appropriately, and the overall arrangement should support the intended workflow.
A professional installation approach can also help reduce avoidable space and operational issues.
Types of Commercial Kitchens Sai Shraddha Hospitality Can Support
Different food-service businesses have different operational requirements. Commercial kitchen planning may be suitable for:
Restaurants
Restaurants need an efficient connection between food preparation, cooking, plating, and service areas.
Hotels
Hotel kitchens can involve high-volume food production and may require multiple specialized sections.
Cafés
Cafés often require compact layouts that efficiently accommodate beverage preparation, food preparation, refrigeration, storage, and service.
Cloud Kitchens
Cloud kitchens depend heavily on efficient production and dispatch workflows. Space utilization and equipment placement therefore become particularly important.
Bakeries
Bakeries may require specialized preparation, baking, cooling, storage, and display areas.
Industrial and Corporate Canteens
Canteens serving large numbers of employees may need high-capacity cooking, preparation, washing, storage, and serving facilities.
Hospitals and Institutional Kitchens
Institutional kitchens can require organized workflows, hygiene-focused planning, bulk food preparation, and appropriate storage.
How to Plan a Commercial Kitchen in Marol
Planning a commercial kitchen involves understanding the menu, available space, workflow, equipment, fabrication, ventilation, and utilities. A professional design ensures everything is positioned efficiently for smooth daily operations.
Key steps:
- Understand the Menu – Identify food types and production volume.
- Assess the Space – Check dimensions, utilities, and ventilation.
- Plan the Workflow – Organize preparation, cooking, and serving areas.
- Select Equipment – Choose equipment based on business requirements.
- Plan Fabrication – Add suitable counters, shelves, sinks, and storage.
- Consider Utilities – Plan gas, electricity, water, drainage, and exhaust.
- Install & Setup – Position equipment according to the final layout.
A well-planned corporate kitchen can help reduce unnecessary movement and improve productivity.
Get In Touch
What Makes a Commercial Kitchen Layout Efficient?
An efficient commercial kitchen is not necessarily the largest kitchen. Instead, it is a kitchen where available space is used intelligently.
Some important considerations include:
- Logical equipment placement
- Adequate working space
- Convenient storage
- Practical movement paths
- Easy cleaning and maintenance
- Suitable ventilation
- Appropriate equipment capacity
- Reduced unnecessary movement
- Organized preparation and cooking areas
The exact layout will depend on the business and site. Therefore, professional planning is often more useful than copying another restaurant’s kitchen design.
Why Choose Sai Shraddha Hospitality?
With a business history dating back to 1996, Sai Shraddha Hospitality brings long-term industry experience to commercial kitchen requirements.
The company focuses on manufacturing and supplying commercial kitchen equipment and providing solutions according to the requirements of food-service businesses.
Customers looking for a Commercial Kitchen Design Company in Marol, Mumbai can discuss their requirements and project details with the team before finalizing their kitchen setup.
Whether you are launching a new restaurant, expanding a café, developing a cloud kitchen, upgrading a hotel kitchen, or planning an institutional food-service facility, the right combination of layout, fabrication, equipment, and installation can make the kitchen more functional.
E-E-A-T (Experience, Expertise, Authoritativeness & Trustworthiness)
Experience
Expertise
The company understands commercial kitchen layouts, equipment selection, stainless steel fabrication, workflow planning, and installation requirements.
Authority
Its long-standing presence in the commercial kitchen industry supports its expertise in serving restaurants, hotels, cafés, cloud kitchens, and institutional kitchens.
Trustworthiness
Sai Shraddha Hospitality focuses on practical, requirement-based kitchen solutions and provides customers with direct assistance for their commercial kitchen projects.
Frequently Asked Questions (FAQs)
Q1. What is a commercial kitchen design company?
Ans: A commercial kitchen design company plans the layout, workflow, equipment positioning, fabrication requirements, and other practical elements required for a professional food-service kitchen.
Q2. Which businesses need commercial kitchen design?
Ans: Restaurants, hotels, cafés, bakeries, cloud kitchens, hospitals, corporate canteens, industrial canteens, catering businesses, and institutional kitchens may require commercial kitchen planning.
Q3. Why is kitchen layout important?
Ans: Kitchen layout affects staff movement, preparation workflow, equipment accessibility, storage, cleaning, and overall operational efficiency.
Q4. Does Sai Shraddha Hospitality provide commercial kitchen equipment?
Ans: Yes. Sai Shraddha Hospitality has been involved in manufacturing and supplying commercial kitchen equipment since 1996.
Q5. Can a commercial kitchen be customized according to available space?
Ans: Yes. Commercial kitchen planning can be developed around the available dimensions, menu, equipment requirements, workflow, and operational needs of the business.
How can I contact Sai Shraddha Hospitality?
- Phone: [ 9820286265 / 9819014773 / 9867360098 ]
- Email: [ saishraddha15@gmail.com ]
- Website: [ www.kitchenequip.in ]
- Address: [ G-54, Anees Compound, Opposite BMC School, Andheri – Ghatkopar Link Road, Andheri – East, Mumbai – 400072 Maharashtra. ]
Conclusion
Choosing the right Commercial Kitchen Design Company in Marol, Mumbai can help you plan a kitchen around the way your business actually operates. A successful commercial kitchen combines thoughtful layout planning, durable fabrication, suitable equipment, practical workflow, ventilation, storage, and professional installation.
With experience dating back to 1996, Sai Shraddha Hospitality provides commercial kitchen equipment and solutions for different types of food-service businesses. If you are planning a new commercial kitchen or upgrading an existing facility in Marol, Mumbai, discuss your requirements with Sai Shraddha Hospitality.
Call Sai Shraddha Hospitality today at 9819014773
“Don’t forget to share this post!”