+91
+91 




Commercial Kitchen Design & Installation in Marol, Mumbai



Commercial Kitchen Design & Installation in Marol, Mumbai | Sai Shraddha Hospitality
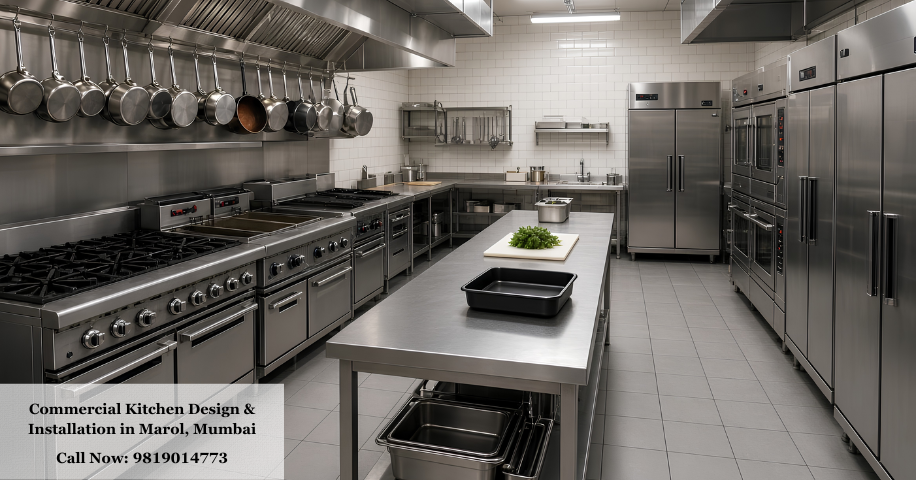
Setting up a professional food-service facility begins with a well-thought-out Commercial Kitchen Design & Installation in Marol, Mumbai that matches your menu, space and production goals.A thoughtfully planned kitchen environment balances cooking zones, storage, preparation areas and washing stations so staff can move without confusion. Correct equipment placement also improves hygiene, safety and energy efficiency across the entire facility. This is why professional commercial kitchen planning matters from day one.
Sai Shraddha Hospitality, established in 1996, delivers commercial kitchen design and installation services for businesses with varied operational needs. With decades of hands-on experience, the company serves clients seeking reliable kitchen setups, expert guidance, and practical design solutions.
For design consultations and tailored kitchen solutions, call 9819014773 today.
About Sai Shraddha Hospitality
Sai Shraddha Hospitality, founded in 1996, is a seasoned provider of commercial kitchen design and installation services across Mumbai. We deliver a broad range of professional kitchen solutions for restaurants, hotels, cafés, corporate kitchens, cloud kitchens, and other food-service operations. As a trusted Commercial Kitchen Design & Installation in Marol, Mumbai expert, we focus on delivering durable, efficient, and practical solutions aligned with each client’s specific kitchen needs.
With years of industry expertise, our capabilities span Commercial Kitchen Equipment Manufacturers, Corporate Commercial Kitchen Equipment Manufacturers, Restaurant Kitchen Equipment Manufacturers, and Cloud Kitchen Setup Equipment. We recognize that every commercial kitchen has unique space, menu, workflow, and production requirements. That is why we help businesses choose appropriate equipment and kitchen layouts designed for efficient daily operations.
What Does Commercial Kitchen Design Involve?
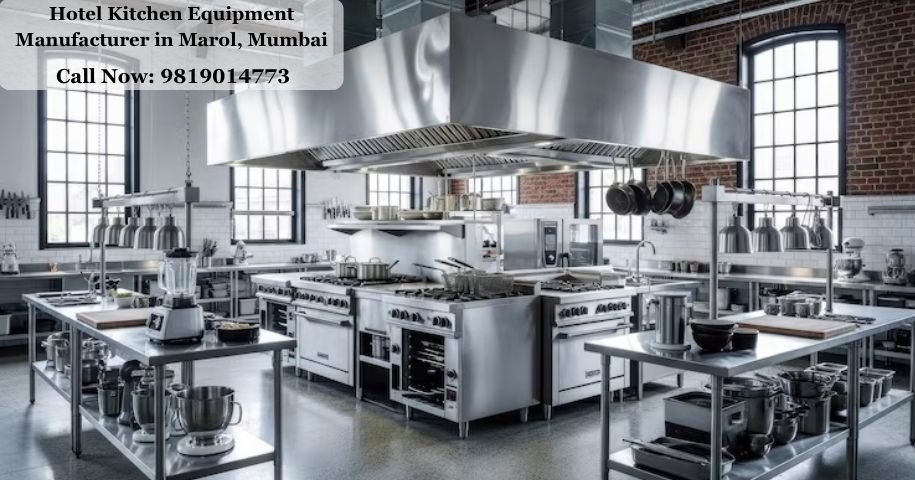
Commercial kitchen design covers the planning of cooking zones, preparation areas, workstations, storage systems, refrigeration units, ventilation, and cleaning stations required to operate a food-service facility.
Unlike residential kitchen layouts, commercial layouts are built for continuous, high-volume operation.
Depending on the type and size of your business, a commercial kitchen design may include:
- Cooking zone planning
- Gas range and burner placement
- Commercial oven positioning
- Grill and griddle locations
- Fryer station design
- Bain-marie systems
- Commercial refrigerator placement
- Deep freezer locations
- Preparation table layout
- Stainless steel work table positioning
- Storage rack planning
- Exhaust and ventilation systems
- Food preparation zones
- Dishwashing stations
- Bakery equipment areas
- Kitchen sink placement
- Food storage solutions
- Service counter design
- Waste management areas
Why Choose a Professional Commercial Kitchen Design Team in Marol?
Marol is a key commercial hub in Mumbai, with restaurants, hotels, offices, cafés, food businesses, cloud kitchens, and other establishments operating in and around the area.
As a result, businesses require kitchen designs that support high-volume operations while making effective use of available space.
An experienced design team can help you make better planning decisions by considering:
- Kitchen size
- Menu requirements
- Expected food production
- Available utilities
- Staff requirements
- Available budget
- Hygiene requirements
- Workflow
- Equipment capacity
- Future expansion plans
Instead of buying equipment individually without a proper layout, businesses can work with a design team who understands commercial kitchen requirements.
Commercial Kitchen Design & Equipment Manufacturers
Commercial Kitchen Equipment Manufacturers play an important role in designing and supplying equipment suitable for professional food-service environments.
For a restaurant or hotel, the design may depend heavily on the menu.
Therefore, the design should be developed according to actual food-production requirements rather than simply choosing the largest or most expensive equipment.
Corporate Commercial Kitchen Design & Equipment Manufacturers
Corporate kitchens often require careful design because food production, storage, serving, cleaning, and waste handling need to happen systematically.
As Corporate Commercial Kitchen Equipment Manufacturers, design teams need to consider factors such as:
- Number of meals served
- Peak-hour demand
- Kitchen workflow
- Food preparation requirements
- Storage capacity
- Hygiene
- Employee safety
- Cleaning requirements
- Space utilization
- Equipment durability
Restaurant Kitchen Design & Equipment Manufacturers
A successful restaurant needs a well-designed kitchen with reliable equipment for food preparation, cooking, storage, and cleaning. As Restaurant Kitchen Equipment Manufacturers, we provide practical and durable solutions designed according to the restaurant’s menu, kitchen layout, and production requirements.
Restaurant Kitchen Design Includes:
- Cooking Zones: Gas ranges, burners, ovens, grills, fryers, tandoors, hot plates, and induction systems.
- Food Preparation Areas: Vegetable cutters, dough mixers, food processors, cutting machines, and preparation tables.
- Refrigeration Zones: Reach-in refrigerators, deep freezers, undercounter refrigerators, cold storage, and refrigerated counters.
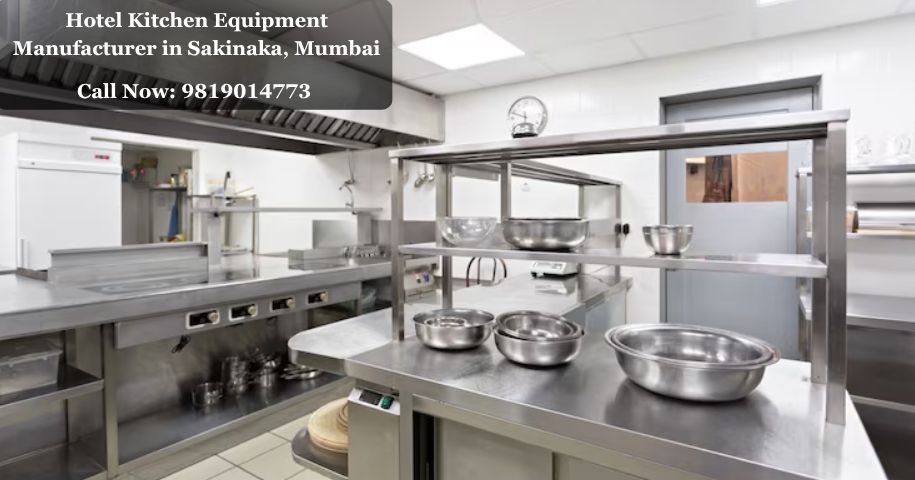
- Stainless Steel Workstations: Work tables, sinks, storage racks, shelves, cabinets, preparation counters, and service counters.
Cloud Kitchen Setup Design & Equipment
Cloud kitchens operate differently from traditional restaurants.
Therefore, selecting the right Cloud Kitchen Setup Equipment and layout is particularly important.
A cloud kitchen design may include:
- Commercial cooking ranges
- Fryers
- Grills
- Ovens
- Refrigeration
- Freezers
- Preparation tables
- Storage racks
- Exhaust systems
- Food preparation equipment
- Packing counters
- Washing stations
For example, a cloud kitchen specializing in pizzas may have different requirements from one specializing in Indian meals, burgers, desserts, or multi-cuisine food.
Get In Touch
Advantages of Partnering With a Professional Kitchen Design Team
Choosing a professional design team can provide several advantages.
Better Space Utilization
Proper design planning can help businesses use available space more effectively.
Smoother Kitchen Workflow
A well-designed layout can create a logical workflow between preparation, cooking, storage, and washing.
Future-Ready Planning
For example, if a restaurant plans to increase production in the future, the kitchen layout can be designed with future requirements in mind.
Commercial Kitchen Design for Different Businesses
Hotels
Hotel kitchens may require high-capacity cooking, refrigeration, preparation, storage, washing, and service zones.
Restaurants
Restaurants generally require layouts based on their menu, cuisine, seating capacity, and expected order volume.
Cafés
Cafés may need compact cooking, refrigeration, beverage preparation, storage, and service zones.
Cloud Kitchens
Cloud kitchens prioritize food production, preparation, storage, packing, and dispatch zones.
Corporate Cafeterias
Corporate kitchens may require designs capable of handling scheduled meal services and high-volume food production.
How Sai Shraddha Hospitality Supports Commercial Kitchen Design & Installation
A successful kitchen project requires more than equipment selection.
It requires understanding the business, available space, workflow, menu, production volume, and operational objectives.
Sai Shraddha Hospitality brings its experience since 1996 to commercial kitchen design and installation requirements.
The company can assist businesses looking for commercial kitchen design solutions for restaurants, corporate kitchens, hotels, cloud kitchens, and other food-service environments.
The process can begin with understanding the customer’s requirements and then identifying appropriate design and kitchen solutions.
Our Commitment to E-E-A-T (Experience, Expertise, Authoritativeness & Trustworthiness)
Experience
Sai Shraddha Hospitality was established in 1996, providing decades of industry experience in commercial kitchen design and installation.
Expertise
Commercial kitchen planning involves understanding equipment functionality, workflow, space requirements, food production, hygiene, and operational needs.
Authority
A design partner with long-term industry involvement can demonstrate practical knowledge of commercial kitchen requirements across different business categories.
Trustworthiness
Trust is built through transparent communication, suitable equipment recommendations, professional support, and a focus on the customer’s actual requirements.
Frequently Asked Questions (FAQs)
Q1. Who is a Commercial Kitchen Design & Installation in Marol, Mumbai provider?
Ans: A Commercial Kitchen Design provider plans and installs professional equipment and layouts required for restaurants, hotels, cafés, corporate cafeterias, cloud kitchens, institutions, and other food-service businesses.
Q2. What is included in a commercial kitchen design?
Ans: A commercial kitchen design includes cooking zones, refrigeration, preparation areas, storage systems, stainless steel workstations, sinks, racks, ventilation systems, and workflow planning based on the menu and production capacity.
Q3. Does Sai Shraddha Hospitality provide restaurant kitchen design and installation?
Ans: Yes. Sai Shraddha Hospitality provides design and installation solutions for businesses looking for restaurant kitchen setups and other commercial kitchen requirements.
Q4. What design elements are required for a cloud kitchen?
Ans: A cloud kitchen design may include cooking ranges, ovens, fryers, grills, refrigeration, preparation tables, storage racks, exhaust systems, washing facilities, and packing counters. Layouts vary according to the menu and order volume.
Q5. How do I plan the right commercial kitchen layout?
Ans: Start by analyzing your menu, expected production volume, available space, workflow, budget, utilities, hygiene requirements, and future expansion plans.
How can I contact Sai Shraddha Hospitality?
- Phone: [ 9820286265 / 9819014773 / 9867360098 ]
- Email: [ saishraddha15@gmail.com ]
- Website: [ www.kitchenequip.in ]
- Address: [ G-54, Anees Compound, Opposite BMC School, Andheri – Ghatkopar Link Road, Andheri – East, Mumbai – 400072 Maharashtra. ]
Conclusion
Finding the right Commercial Kitchen Design & Installation in Marol, Mumbai is an important step when establishing or upgrading a professional kitchen. From restaurants and hotels to corporate cafeterias and cloud kitchens, every business has different operational requirements. Consequently, design and equipment should be selected according to the menu, production volume, available space, workflow, hygiene requirements, and future business plans.
With experience dating back to 1996, Sai Shraddha Hospitality provides commercial kitchen design and installation solutions designed around different food-service requirements. Whether you need Commercial Kitchen Equipment Manufacturers, Corporate Commercial Kitchen Equipment Manufacturers, Restaurant Kitchen Equipment Manufacturers, or Cloud Kitchen Setup Equipment, professional planning can help you create a more efficient and practical commercial kitchen.
Call Sai Shraddha Hospitality today at 9819014773
“Don’t forget to share this post!”